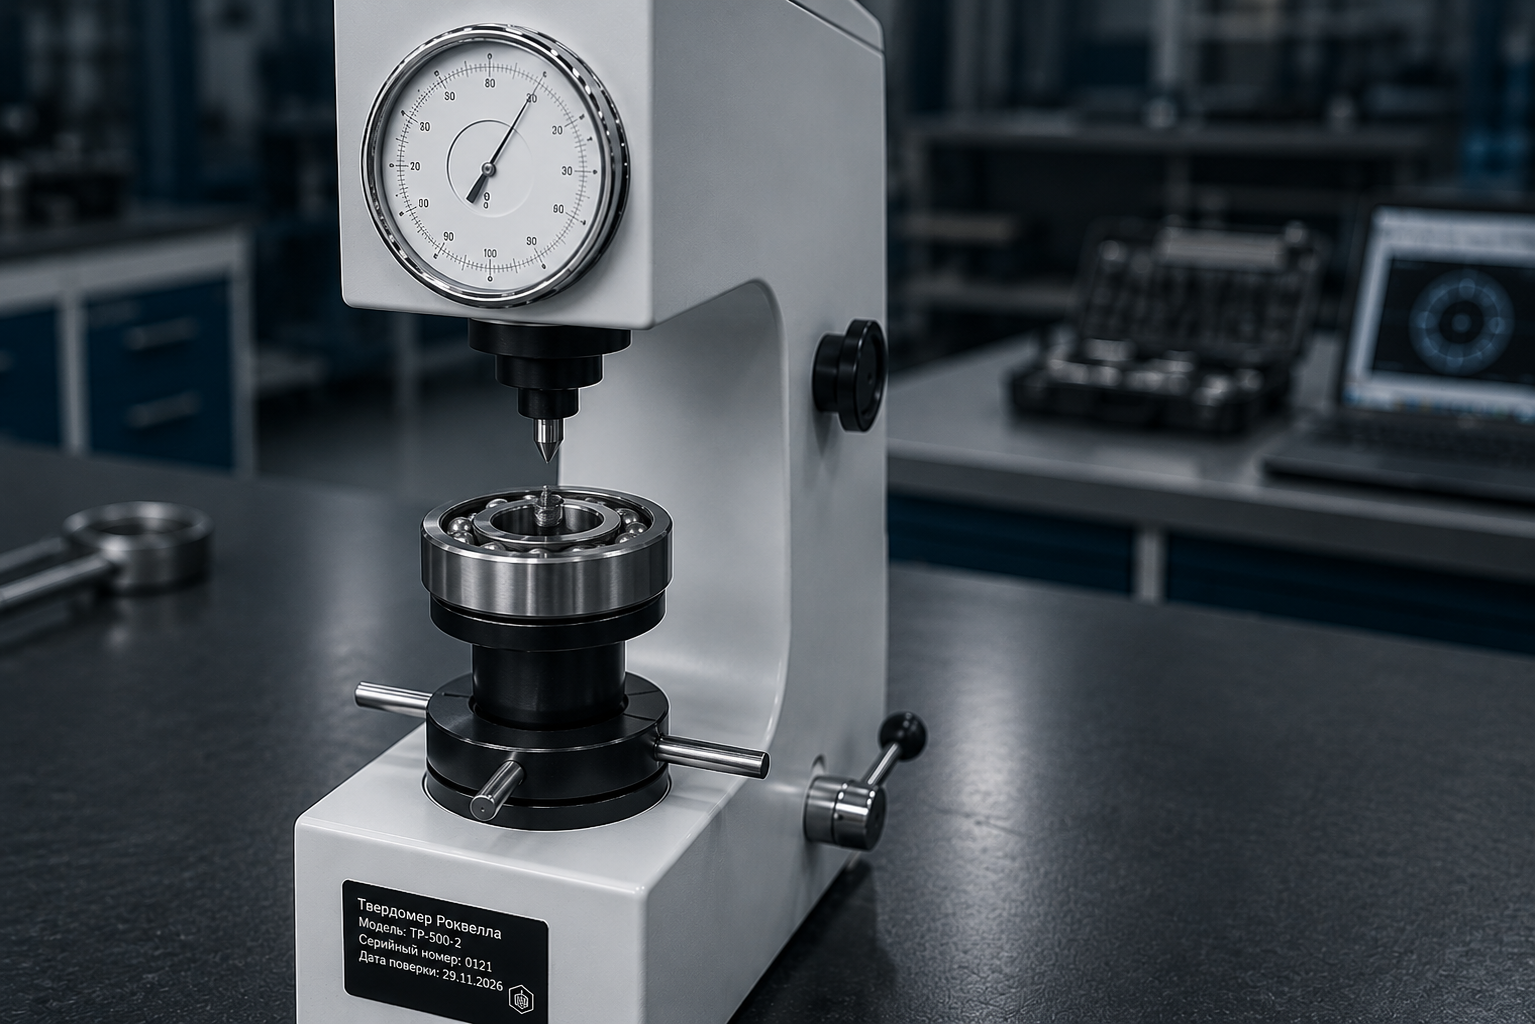
Hardness measurement
Control of the hardness of rings and rolling elements.
Multi-stage quality control
at every production stage ensures
the reliability and durability of our products.
Verification of certificates and the chemical composition of steels.
Measurement of key parameters at all production stages.
Inspection of the quality of machined surfaces.
Control of dynamic characteristics of finished products.
Checking smooth operation and compliance with standards.
Comprehensive inspection before packaging and shipment.
Radial clearance is one of the key bearing parameters affecting its accuracy and service life.
We control it using precision equipment.
The measurement process is carried out on a precision test stand. The specialist fixes the inner ring and applies a standardized measuring load, ensuring repeatability of results down to 0.001 mm.
Control of the hardness of rings and rolling elements.
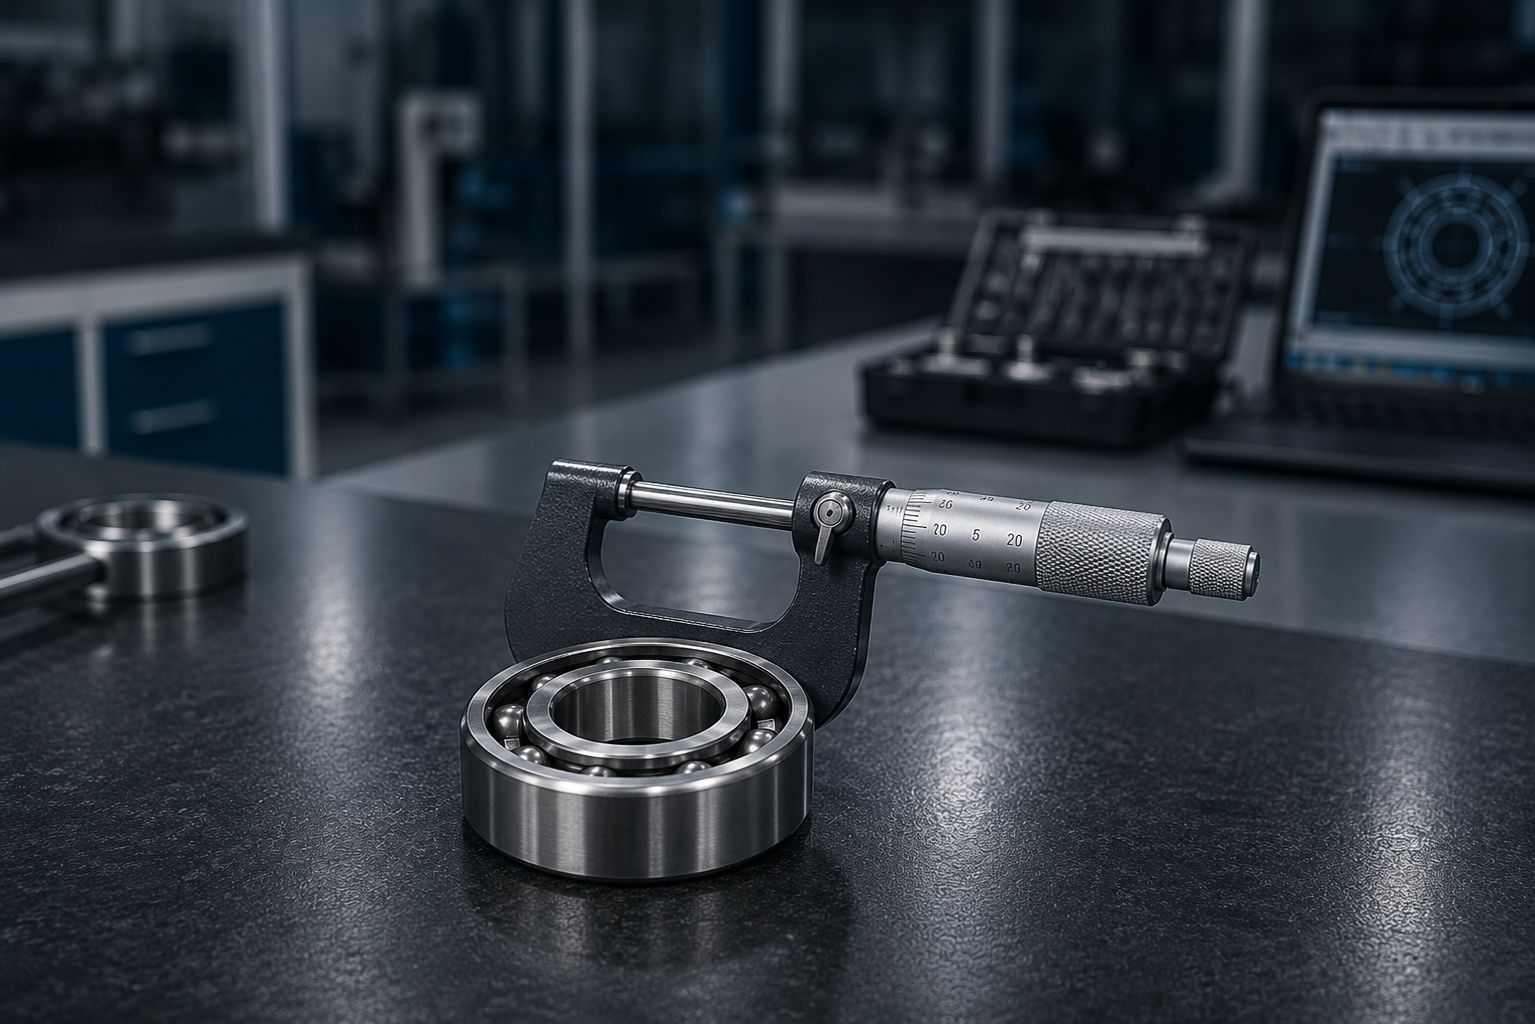
Inspection of geometric parameters and tolerances.
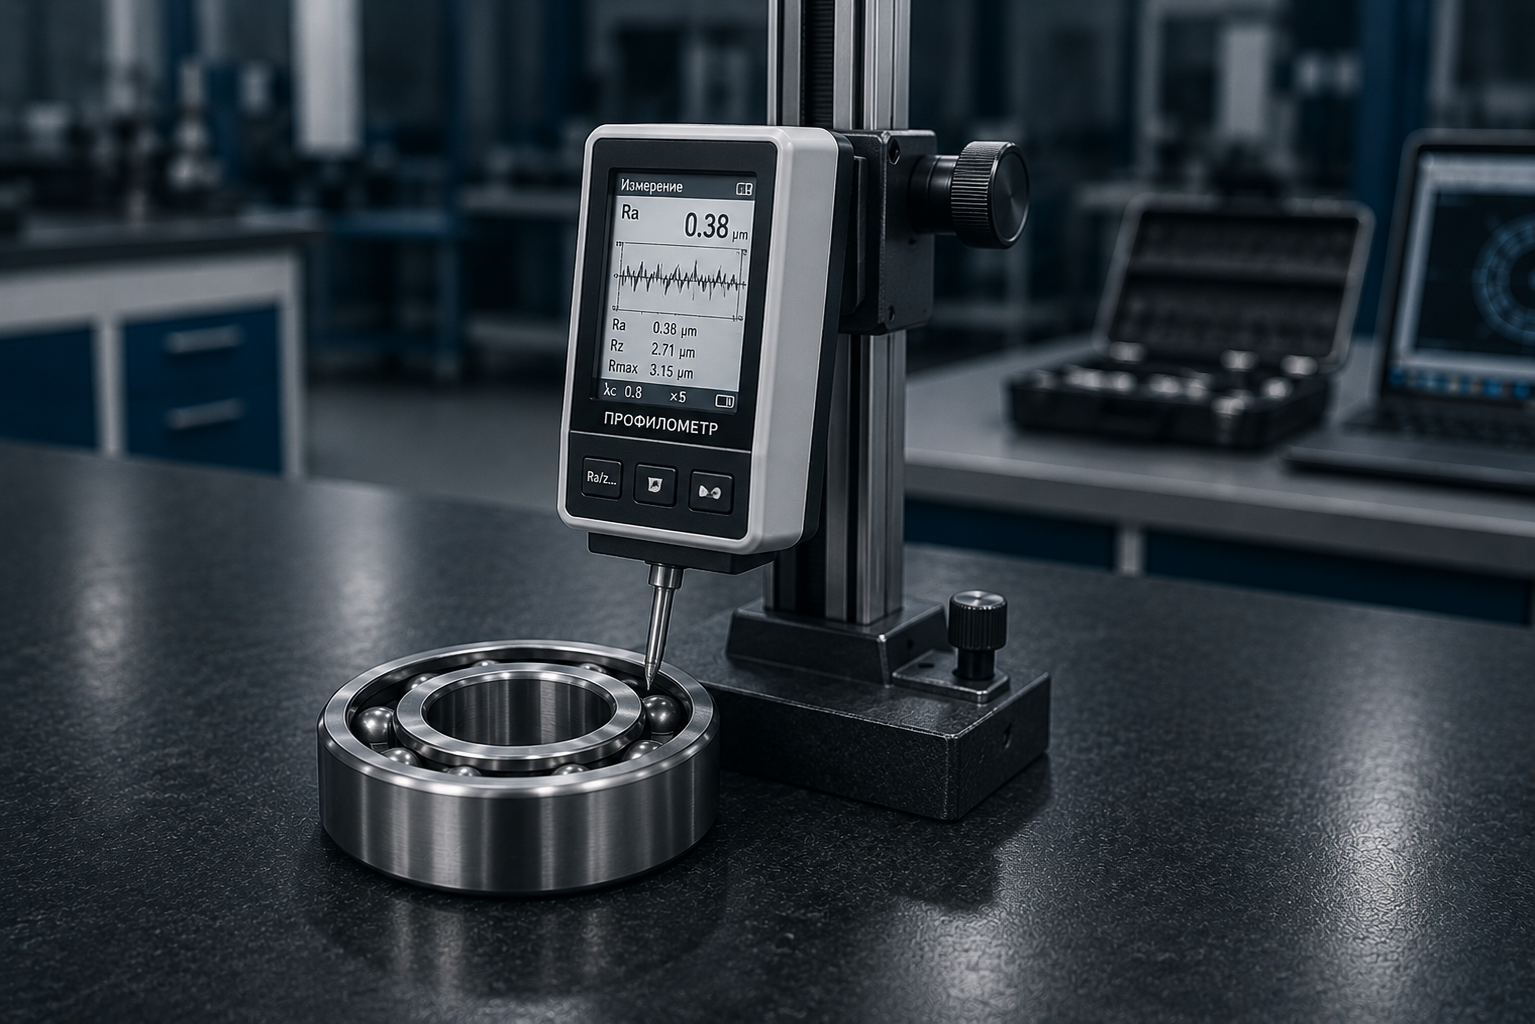
Assessment of the machining quality of working surfaces.
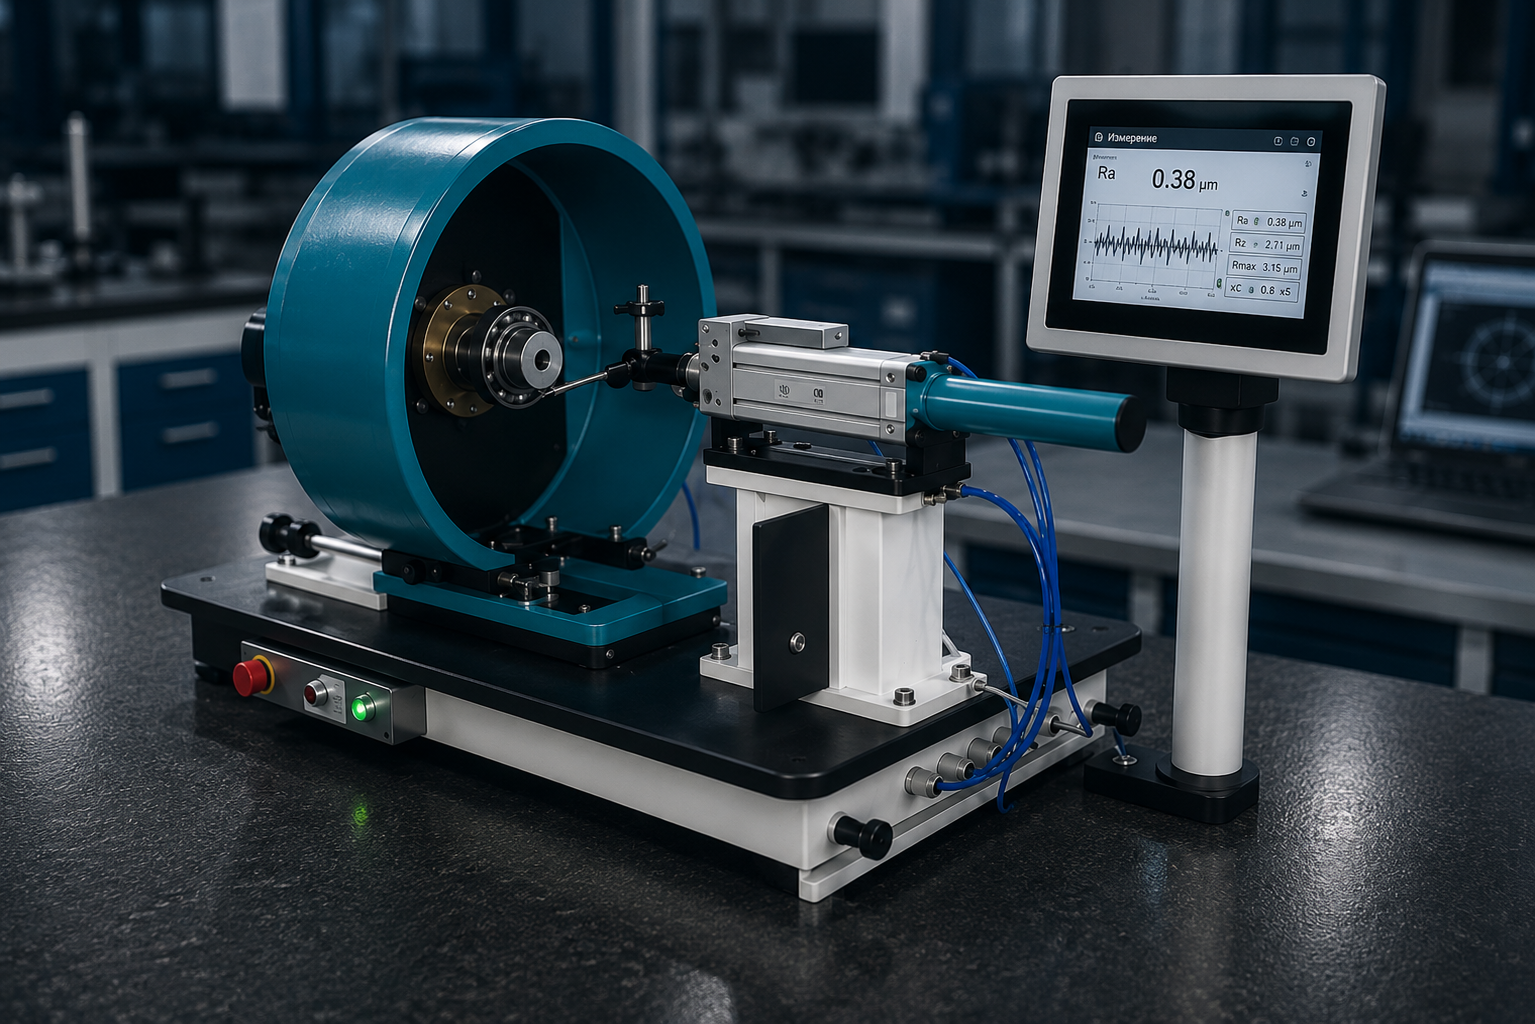
Control of bearing vibration characteristics.